

Modern workplaces no longer thrive on static spaces. Businesses grow, teams shift, and technology evolves faster than ever, leaving traditional construction processes struggling to keep pace. A rigid office design that worked last year may already feel outdated today. That’s why companies are adopting a new approach and designing complex modular office systems that move and grow with them. Instead of weeks of demolition and rebuilding, modular offices bring speed, adaptability, and efficiency.
Why Businesses Choose Modular Office Systems
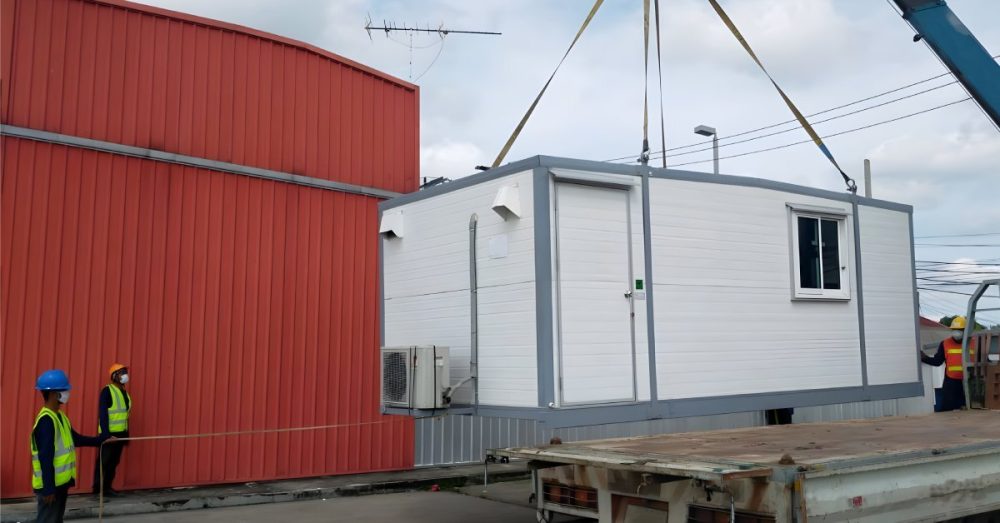
Flexibility drives many companies to explore modular solutions. Modular construction builders pre-engineer each wall, window, and structural component for fast assembly and easy reconfiguration. Unlike conventional builds, you can expand, rearrange, or even relocate modular systems with minimal disruption.
For example, a growing warehouse operation may need additional enclosed office space on the floor without losing valuable square footage for production. Modular systems allow managers to place offices directly where they are needed—overhead, in corners, or alongside operations—without a full-scale remodel.
Cost-effectiveness also plays a key role. Traditional construction often requires extended project timelines, permits, and messy demolition. You can install modular systems in a fraction of the time, saving labor costs while keeping businesses running with little interruption.
Design Considerations for Complex Systems
Every company has unique needs, which is why thoughtful planning is crucial when designing complex modular office systems. Consider these design elements businesses can benefit from.
Space Utilization
Evaluate how your current facility operates. Where is the workflow most congested? Where do managers need better visibility? You can place modular offices directly in production areas, mezzanines, or warehouses, ensuring leadership remains close to daily operations.
Future Growth
A well-designed modular office can accommodate growth. Select layouts that enable easy expansion, whether horizontally or vertically. Planning for scalability upfront ensures long-term cost savings and efficiency.
Natural Light
Industrial facilities often have limited natural light sources, making effective lighting design crucial for productivity and employee well-being. Strategically positioned office spaces can utilize existing windows or skylights while maintaining operational visibility. If there are no windows, use specialized lightbulbs to mimic natural light.
Aesthetic Branding
A modular office should reflect the business’s identity, like a traditional build would. Custom finishes, branded colors, and modern design options make these spaces feel polished and professional. These aesthetic touches serve as a visual extension of the company’s values and image.
Examples of Complex Modular Office Applications
Complex modular office systems function in diverse environments. Consider these real-world applications:
- Manufacturing facilities: Modular solutions provide supervisors and engineers with enclosed office space without compromising production capacity.
- Distribution centers: Logistics managers benefit from elevated modular offices that provide clear visibility across busy warehouse operations.
- Corporate headquarters: Large organizations use modular systems to create conference rooms, private offices, and collaborative spaces without committing to permanent construction.
- Health-care facilities and laboratories: Facilities needing controlled environments, such as clean rooms, integrate modular systems for compliance and adaptability.
Sustainability and Energy Efficiency
Environmental responsibility and operating cost control drive increasing emphasis on sustainable design practices in industrial settings. Office systems can contribute significantly to facility efficiency when properly designed and implemented.
For example, industrial facilities consume substantial energy for production processes, making office area efficiency particularly important for facility performance. Design strategies that reduce heating, cooling, and lighting loads provide measurable benefits.
You might install LED lighting systems with occupancy sensors and daylight harvesting capabilities, which can significantly reduce electrical consumption. High-performance insulation and air sealing minimize HVAC loads while improving occupant comfort.
Material Sustainability Considerations
Sustainable material selection reduces environmental impact while often providing superior performance characteristics. Recycled content materials and low-emission finishes contribute to healthier indoor environments. Additionally, systems designed for disassembly and reuse naturally provide long-term value while reducing waste.
The Role of Technology in Modular Office Design
Modern workplaces rely heavily on technology, and modular office systems support this demand from the outset. Modular walls feature built-in channels for wiring, fiber optic cabling, and communication lines, allowing for the neat and efficient installation of electrical and data systems.
Smart Office Capabilities
Many modular systems now include smart features, such as automated lighting, motion-activated sensors, and integrated HVAC controls. These upgrades enhance the workspace’s efficiency and can reduce energy costs over time. Employees will also be happy with these features, because they affect their comfort.
Enhanced Security and Monitoring
Security is another critical area where technology and modular design intersect. Offices can have access control systems, badge scanners, and integrated surveillance cameras. Because modular panels are customizable, you can build these features directly into the structure rather than adding on later.
Supporting IT-Heavy Industries
Modular offices offer significant advantages for industries where technology drives daily operations, such as finance or health care. You can create dedicated server rooms, data hubs, or specialized equipment areas without disrupting the rest of the workplace. You can also move these areas as needed.
Customization Options
One of the strongest advantages of modular construction lies in its ability to adapt to a company’s unique vision. Unlike traditional builds, which often force businesses into rigid layouts, modular systems allow for tailored solutions that match your operation’s function and style. Companies can choose wall heights, glass partitions, flooring finishes, and even advanced acoustic controls to create spaces that meet very specific needs.
This level of customization also makes it easier to meet operational demands. For example, a company that requires frequent collaboration can opt for open layouts with movable partitions, while a business prioritizing privacy may choose soundproof offices with limited entry points.

Partnering With the Right Provider
Choosing the right partner is critical when designing modular office systems. Businesses should work with a provider that offers:
- A history of delivering complex modular projects in diverse industries.
- The ability to tailor designs to meet specific operational requirements.
- Guidance from planning and design through installation and future expansions.
For example, National Partitions has decades of experience in delivering high-quality modular office solutions. Our systems meet the highest standards and ensure companies maximize efficiency and adaptability.
The Future of Modular Office Design
The workplace will continue to change, shaped by technological advancements, shifting workforce expectations, and evolving global business needs. Modular construction provides the flexibility to address these changes directly. They give businesses control over their space without locking them into permanent construction.
Modular construction can provide the solution, whether you need a modular inplant office for your warehouse, a temporary classroom for your school, or a flexible health-care facility.