

Managing industrial or commercial space comes with financial pressures. Rising construction costs, lengthy project timelines, and unpredictable budget overruns drain resources. Finding cost-effective space management options requires a strategic approach that balances quality, functionality, and affordability.
Prefabricated solutions offer a practical alternative to traditional construction. These systems reduce expenses while maintaining durability and flexibility. Understanding how to evaluate and implement these options helps facility managers, plant engineers, and business owners make informed decisions that protect their bottom line.
Evaluate Your Space Requirements First
Before exploring options, assess your current and future needs. Document how many employees require workspace, what equipment needs housing, and which activities demand dedicated areas. This assessment prevents overbuilding or underestimating requirements.
Consider growth projections for the next three to five years. Will your workforce expand? Do you anticipate adding new production lines or storage needs? Planning for scalability upfront saves money compared to multiple small additions later.
Measure your available footprint carefully. Determine ceiling heights, floor load capacities, and any obstacles, such as columns or utilities. Accurate measurements prevent costly redesigns during installation.
Compare Prefabricated vs. Traditional Construction Costs
Prefabricated structures deliver substantial savings compared to conventional building methods. Traditional construction involves extensive site preparation, lengthy timelines, and multiple contractor coordination. These factors inflate labor costs and create opportunities for budget overruns.
Prefab systems arrive with components manufactured in controlled environments. This process reduces material waste and improves quality control. Installation happens faster because crews work with standardized parts that fit together efficiently.
Labor expenses drop dramatically with prefabricated options. Projects that might take months using traditional methods can be completed in weeks. Shorter timelines mean less disruption to operations and faster return on investment.
Explore Multi-Use Design Configurations
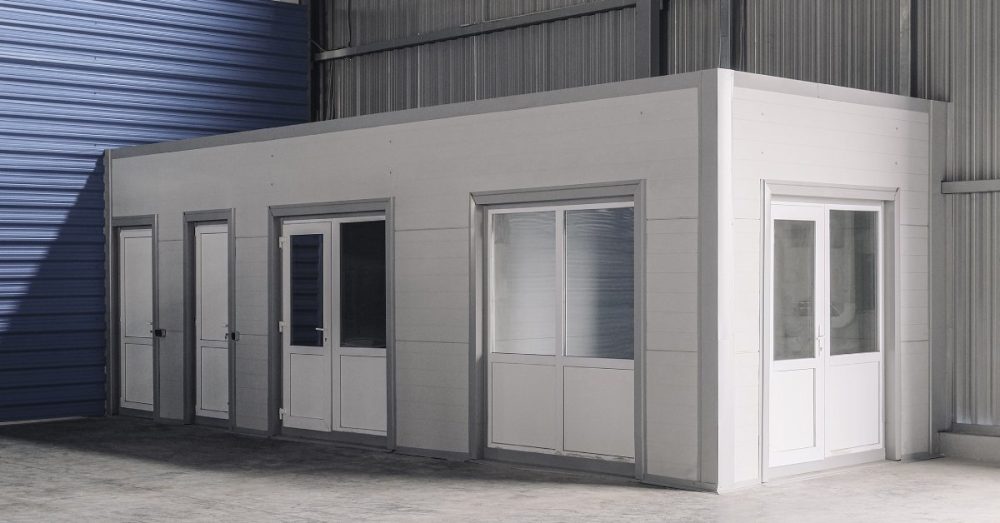
Flexible designs maximize value by serving multiple purposes. A warehouse office can incorporate meeting rooms, break areas, and storage within one structure. This consolidation reduces the total square footage needed compared to separate buildings for each function.
Partition systems allow you to reconfigure interior spaces as needs change. Convert a large open area into individual offices or combine smaller rooms for team collaboration. This adaptability extends the useful life of your investment.
Vertical space utilization adds a functional area without expanding your footprint. Two-story designs and mezzanine offices create additional workspace above production floors or storage areas. These configurations cost less per square foot than expanding horizontally.
Select Materials That Balance Quality and Price
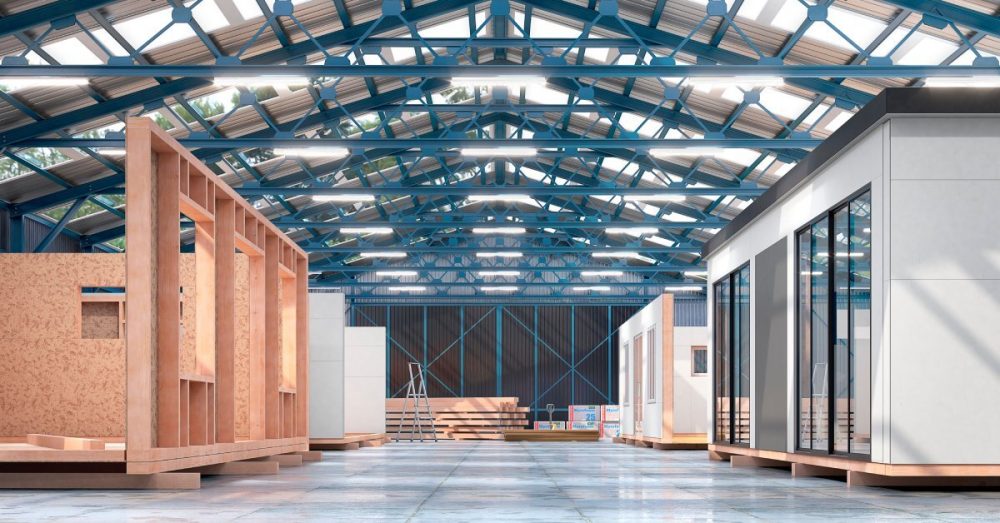
Material choices significantly impact both upfront costs and long-term value. Steel framing provides superior strength and durability compared to wood, which deteriorates in industrial environments. While steel may cost more initially, it requires less maintenance and lasts longer.
Wall panel construction affects insulation, acoustics, and fire resistance. Gypsum-based panels with steel facings offer excellent performance at reasonable prices. These materials meet building codes for fire safety while providing good thermal properties.
Window selection influences both natural lighting and energy efficiency. Tempered safety glass withstands industrial conditions better than standard glazing. Properly sized windows reduce the need for artificial lighting during the day, cutting energy costs.
Understand Installation Methods and Timelines
The installation approach impacts the total project cost. Some manufacturers offer turnkey services that include delivery, assembly, and finishing work. Others ship components for your team or general contractor to install. Turnkey options cost more but eliminate coordination headaches. Finding cost-effective space management options often depends on understanding the trade-offs between turnkey solutions and on-site assembly.
Site preparation requirements vary by system type. Some structures need minimal foundation work, while others require concrete pads or floor anchoring. Understanding these requirements helps you budget accurately for the total installed cost.
Weather delays affect timelines and costs differently depending on the installation method. Prefabricated components can be staged and assembled quickly once site conditions allow. Traditional construction experiences longer weather-related interruptions, extending project duration and increasing labor costs.
Calculate Total Ownership Costs
Purchase price represents only one component of the total cost. Factor in maintenance requirements, energy consumption, and potential reconfiguration needs over the structure's lifespan. Lower-quality options that require frequent repairs quickly become expensive.
Energy efficiency impacts operating costs year after year. Well-insulated walls and roofs reduce heating and cooling expenses. LED lighting systems cost more upfront but consume less electricity and require fewer bulb replacements.
Depreciation schedules affect tax implications. Many prefabricated structures qualify for accelerated depreciation, offering tax advantages over permanent construction. Consult with your accountant to understand how different options impact your tax situation.
Leverage Manufacturer Expertise
Experienced manufacturers provide valuable guidance beyond product catalogs. They understand common challenges in industrial environments and can recommend configurations that work well for specific applications. This expertise helps you avoid expensive mistakes.
Request detailed quotes that break down all components and services. Compare proposals carefully, looking beyond the bottom line to understand what each vendor includes. Missing items in a low quote may cost more to add later than choosing a comprehensive package initially.
Ask about customization capabilities and limitations. Some manufacturers offer extensive design flexibility, while others work primarily with standard configurations. Understanding these parameters helps you find the right balance between customization and cost control.
Plan for Future Modifications
Business needs change over time. Choose systems designed for easy reconfiguration and expansion. Modular components that can be relocated or repurposed provide better long-term value than permanently fixed structures.
Document your installation for future reference. Save drawings, specifications, and component lists. This information streamlines future modifications and helps you obtain accurate quotes for additions or changes.
Consider phased implementation if budget constraints limit the initial scope. Design your first phase to integrate seamlessly with planned additions. This approach spreads costs over time while maintaining a cohesive overall layout.
Making Your Space Work Smarter
Effective space management safeguards your budget while meeting operational needs. Prefabricated solutions offer flexibility, quality, and speed that traditional construction often cannot match. Success depends on thorough planning, careful vendor selection, and focusing on total ownership costs rather than just upfront expenses.
Start by fully assessing your needs. Involve stakeholders from operations, maintenance, and finance to gather diverse insights. This collaborative approach ensures important factors aren’t overlooked.
Ready to optimize your facility with professional-grade workspace solutions? Explore modular office systems that deliver quality and value. These configurable structures provide the flexibility and durability your operations demand, backed by experienced manufacturers who understand industrial environments.