

Choosing the right modular enclosures is a decision that affects how your facility operates today and how well it can adapt in the future. Professionals use these systems across industries to create flexible, secure, and efficient environments without altering existing structures. Picture a clean room within a larger manufacturing plant or a conference room within an open-office warehouse.
In this guide, we’ll walk you through how to choose the right modular enclosures for your business needs, covering everything from the best materials to code compliance.
Understand the Primary Function of the Enclosure
The starting point for any modular enclosure is its purpose. What exactly do you need the enclosure to accomplish?
For some facilities, the goal is to isolate specific equipment or processes. In others, it may be about creating a climate-controlled environment to meet regulatory standards. Before making any product choices, clearly define the enclosure’s job. This will help you prioritize features such as insulation, fire ratings, noise control, and hygiene.
Evaluate the Conditions of Your Space
Next, analyze the space where the modular enclosure will go. Indoor and outdoor settings present vastly different challenges. Environmental factors such as temperature fluctuations, moisture, dust, and airflow should all influence your selection.
Pay attention to how the enclosure will interact with the rest of your facility. Will it sit in a wide-open warehouse with generous ceiling height or in a corner with limited space and accessibility? What kind of foot traffic or equipment movement will surround it?
Consider Future Flexibility
One of the key advantages of modular construction is its adaptability. However, the systems are not equally flexible. If your operations are likely to grow, shift, or evolve, it’s essential to select a modular enclosure that can adapt with you.
Look for designs that allow easy reconfiguration or expansion. For instance, you might choose reusable wall panels or modular doors. At National Partitions, we build enclosures with interchangeable parts and thoughtful engineering, making them ideal for growing businesses.
Select the Right Materials for Performance and Durability
You can construct office and warehouse enclosures from a variety of materials, depending on your specific needs.
Here are common material types for modular enclosures and their benefits:
- steel panels—durable, fire-resistant, and secure
- aluminum—lightweight and corrosion-resistant
- fiberglass-reinforced plastic—easy to clean and great for sterile environments
- vinyl-clad gypsum—cost-effective and suitable for offices or light-duty areas
- insulated panels—provide temperature control and sound dampening
Don’t forget to consider finishes, such as antimicrobial coatings, UV protection, or impact guards, to enhance long-term performance.
Plan Access Points With Intention
Doors, windows, and access points may seem like small details, but they play significant roles in safety and overall functionality. Choosing the wrong configuration can disrupt movement or complicate day-to-day operations.
Think carefully about how people and equipment will enter and exit. A small enclosure may only need a single personnel door, while a larger one might require wide double doors or forklift access. Consider whether doors should swing in or out, whether locks are necessary, and what level of visibility you need inside the space.
For visibility and supervision, you can add windows to certain wall panels. These can be clear for easy monitoring, frosted for privacy, or reinforced for added safety.
Don’t Forget About HVAC and Lighting
Your modular enclosure won’t be useful unless it’s comfortable and functional inside. That means proper ventilation, air circulation, temperature control, and lighting.
Some modular systems are pre-engineered to support HVAC integration. Others may need coordination with your existing building systems. Make sure to plan duct routes, thermostat controls, and filtration needs early in the process.
Lighting is another important factor. Consider natural light and overhead fixtures based on the enclosure location and intended use. A poorly lit workspace can reduce productivity and create safety hazards.
Focus on Regulatory Compliance
Depending on your industry and location, your enclosure may need to comply with specific codes or certifications. Failing to plan for this could lead to fines or even a complete rebuild.
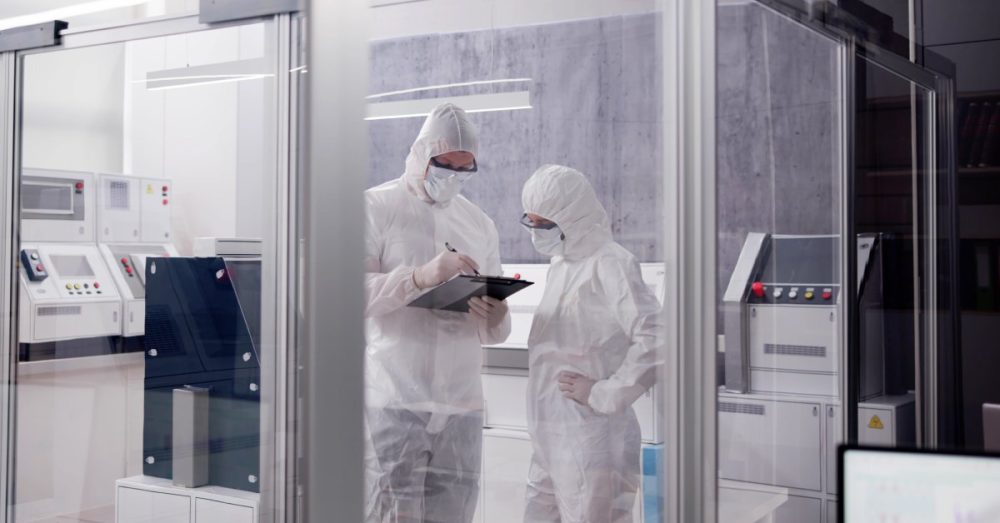
One key compliance factor is that enclosures used for storage, manufacturing, or hazardous materials must meet fire containment standards. In environments such as pharmaceutical and medical labs, on the other hand, your modular enclosure may need to meet ISO classifications or other cleanroom standards. Lastly, enclosures must comply with applicable electrical, seismic, and load-bearing regulations.
National Partitions can help you identify and meet all requirements before construction begins.
Factor in Installation and Maintenance
One significant benefit of modular enclosures is that their installation requires less downtime than traditional construction methods. But that doesn’t mean setup is effortless. You still need a plan.
Make sure delivery and installation won’t disrupt ongoing operations. Additionally, think ahead to maintenance. Modular enclosures are low-maintenance, but regular inspections, cleaning, and occasional repairs may still be necessary.
Keep the Budget Realistic
A complete project estimate for your new modular enclosure should include design, customization, delivery, installation, and any necessary certifications or compliance testing.
Upfront transparency prevents unpleasant surprises. When gathering quotes, ask detailed questions, such as the following:
- Are design services included?
- Will you need to hire outside contractors for electrical or HVAC?
- What lead times should you expect for delivery and installation?

Work With an Experienced Partner
Choosing the right modular enclosure is easier when you collaborate with a knowledgeable partner. Look for a company that understands the nuances of customization and that has a track record of success across multiple use cases.
National Partitions specializes in prefabricated enclosures that meet the demands of modern businesses. Our team works with you to assess your goals, design a tailored layout, and deliver a turnkey solution. From cleanrooms to sound-insulated machine enclosures, we help clients create the flexible space they need.
Build With Confidence and Clarity
Choosing the right modular enclosures comes down to asking the right questions before you build. What is the enclosure for? What does the future hold for your facility?
Each answer guides your decisions about materials, layout, compliance, and access. With the right approach and the right partner, you’ll get an enclosure that supports your operations from day one and adapts as your business grows.
At National Partitions, we make it easy to design and install modular systems. Whether you need a secure, climate-controlled space or a flexible layout for future expansion, we’re here to help you build it right the first time.