

The primary goal of a cleanroom is contamination control, which is especially important for professionals in food processing, pharmaceuticals, and electronics manufacturing. A cleanroom protects products and optimizes operations. This blog will walk you through considerations in designing a cleanroom to prevent contamination.
1. Understand Cleanroom Standards
Before starting your design, familiarize yourself with cleanroom classification standards, such as ISO 14644-1. These standards define cleanliness levels based on particle counts and sizes in the air. An ISO Class 5 cleanroom is cleaner than an ISO Class 8 cleanroom. Know what level of contamination control is necessary for your applications so you can tailor the design to meet these standards.
You should also consider the necessary airflow patterns and filtration systems to maintain your desired cleanliness. Use materials and finishes that minimize particle generation and are easy to clean.
2. Select the Right Location
The location of the cleanroom matters. Position it in a low-traffic area to minimize the risk of external contamination. Avoid setting it up in areas near loading docks, construction zones, or other places with high volumes of dust or airborne particles. If the facility layout allows, use buffer zones, such as hallways or storage rooms, to separate the cleanroom from potential contaminants. Finally, the cleanroom should have controlled access to limit entry.
3. Choose the Appropriate Cleanroom Layout
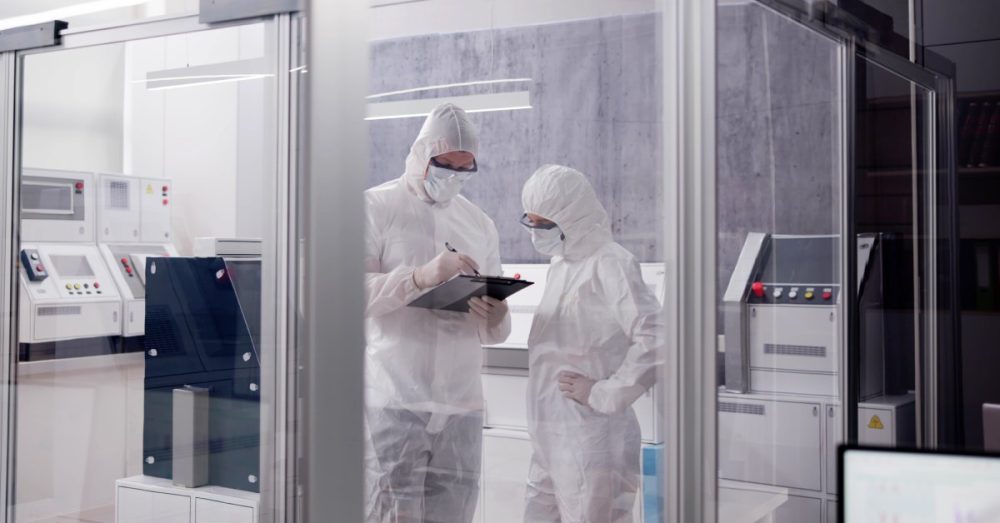
Creating a practical layout is one of the foundational steps in designing a cleanroom to prevent contamination. Strategically place entry points, workstations, and airflow patterns. Unidirectional airflow is useful to redirect contaminated air from production areas while preventing cross-contamination between work zones. Separating processes based on the risk level can also enhance cleanliness.
Use easy-to-clean materials for floors, walls, and ceilings that are resistant to particle buildup. In addition, install airlocks or gowning areas at entry points to minimize contamination risks. Regularly monitor and maintain ventilation systems for optimal performance.
4. Invest in High-Quality HVAC Systems
The HVAC system in a cleanroom is the most critical component of its design. It provides high-efficiency particulate air (HEPA) filtration to remove airborne contaminants. Consider system specifications, such as air changes per hour (ACH), temperature, humidity controls, and pressurization. Maintaining positive air pressure within the cleanroom can prevent unfiltered air from entering. Airflow patterns, like laminar flow, will reduce particle buildup. It’s best to implement regular HVAC maintenance schedules to allow consistent performance and minimize downtime.
5. Modular Cleanroom Solutions
Using modular cleanrooms can simplify the design and construction processes. These pre-engineered rooms offer versatility and quicker installation than building traditional cleanrooms. Modular walls are easy to assemble, and you can adapt them to your facility’s changing needs and cleanliness standards, such as ISO classifications.
National Partitions offers modular cleanrooms that facilitate compliance and efficiency in controlling contamination. They are cost-effective, as well, making them practical for facilities needing scalable solutions.
6. Select Durable Interior Materials
Interior materials for walls, ceilings, and floors should prevent particle buildup and reduce contamination risks. Choose smooth, non-porous materials that are easy to clean and resist chemicals. Vinyl flooring, epoxy-coated walls, and stainless-steel surfaces are popular material choices due to their durability and minimal maintenance requirements. A seamless design, especially on floors and wall joints, further minimizes areas where particles can accumulate.
Interior materials must also withstand frequent disinfection without degrading. Consider using antimicrobial coatings to enhance hygiene in these environments.
7. Integrate Effective Air Filtration
Air cleanliness is the backbone of any functional cleanroom. Install HEPA or ULPA filters to remove 99.99 percent of airborne contaminants. Place filters near entry points and airflow supply outlets to maintain cleanliness. You might also use a particle counter to check for contamination levels. Confirm the room's airflow system follows a unidirectional pattern to prevent turbulence. Train staff on cleanroom protocols to avoid introducing contaminants.
8. Incorporate Cleanroom Protocols
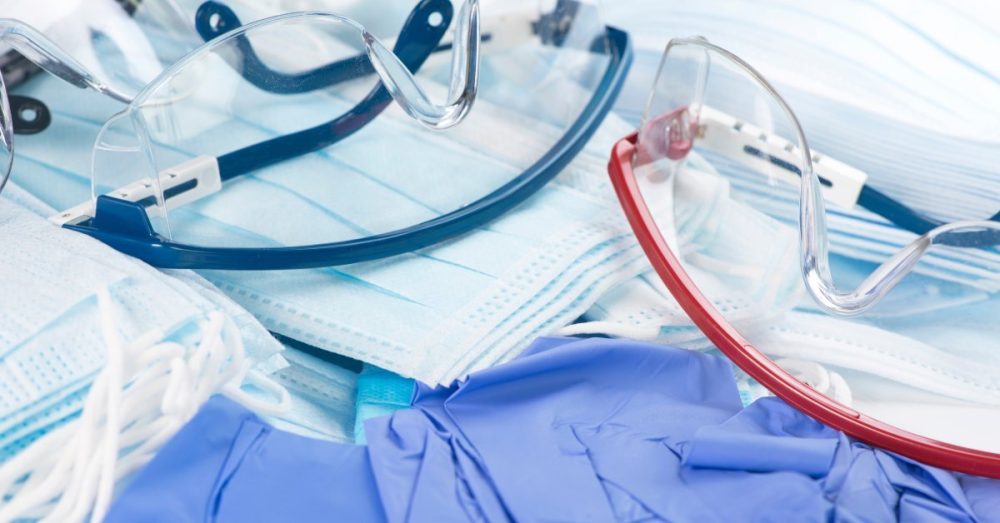
The team using the cleanroom must follow strict protocols. They should have defined entry and exit procedures, such as gowning areas for donning personal protective equipment (PPE). Include handwashing stations, air showers, and sticky mats for contamination prevention. Clear signage can reinforce these protocols and improve compliance among team members.
9. Plan for Cleaning and Maintenance
Ongoing cleaning and maintenance contribute to the longevity and effectiveness of the cleanroom. Incorporate features that simplify these procedures, such as removable panels and chemical-resistant finishes. You might also designate storage areas for cleaning supplies inside or near the room to reduce unnecessary movement in and out of the cleanroom space. Use lint-free mops and wipes to prevent contamination, and train your staff on cleaning protocols to uphold sanitation standards.
10. Design for Scalability
Business needs evolve, and your cleanroom should adapt to them. Building a scalable cleanroom will save costs and reduce downtime during future upgrades. Modular cleanrooms are especially useful because they allow seamless expansion or reconfiguration. Whether adding space or upgrading technology, designing for scalability can make adjustments more efficient.
Choose materials that are easy to modify in the future. The HVAC system should handle increased demand from expansions, and you should plan for flexible layouts to accommodate new equipment or processes.
11. Test and Validate the Cleanroom
Once construction and installation are complete, test the cleanroom thoroughly to verify that it meets your standards. Perform particle count tests, airflow analysis, pressure checks, and temperature and humidity validation. Address any issues you discovered during testing promptly before beginning operations. Regular audits post-installation are also necessary to maintain performance and compliance.
Update your protocols to match the equipment you use and the products your operations handle. Use monitoring systems to track environmental conditions. Finally, clean all equipment and surfaces frequently using appropriate methods.
Practical Steps for Cleanroom Success
Designing a cleanroom to prevent contamination requires deliberate planning and precise execution. Every decision, from location to airflow design, plays a part in achieving your cleanliness goals. Whether you choose traditional construction or modern modular cleanrooms, the objective is to create an environment that meets your facility's standards and maintains operational efficiency.
For tailored advice and high-quality solutions, National Partitions is ready to help you design and build a cleanroom that is perfect for your business.