

Your office layout impacts how your team collaborates and moves throughout the day. If your current space seems chaotic or too open, permanent partition walls offer a smart and lasting solution. They allow you to define areas with intention by creating quiet zones, private offices, and meeting rooms without a full remodel.
If you’re trying to reshape your workplace, read this guide to learn how to permanently install office partition walls.
Reasons To Choose Permanent Partitions Over Temporary Ones
Temporary partition systems offer flexibility, but permanent options provide stability, enhanced soundproofing, and a polished aesthetic. They’re ideal for businesses that need long-term space segmentation or a specific layout.
Some of the benefits of permanent partition walls include:
- Better acoustical performance
- Greater privacy and security
- Integration with HVAC and electrical systems
- Increased professional appearance
- Higher commercial property value
Choosing permanent office partitions from a trusted provider such as National Partitions is an investment in precise engineering and long-term functionality.
Evaluate Your Office Layout
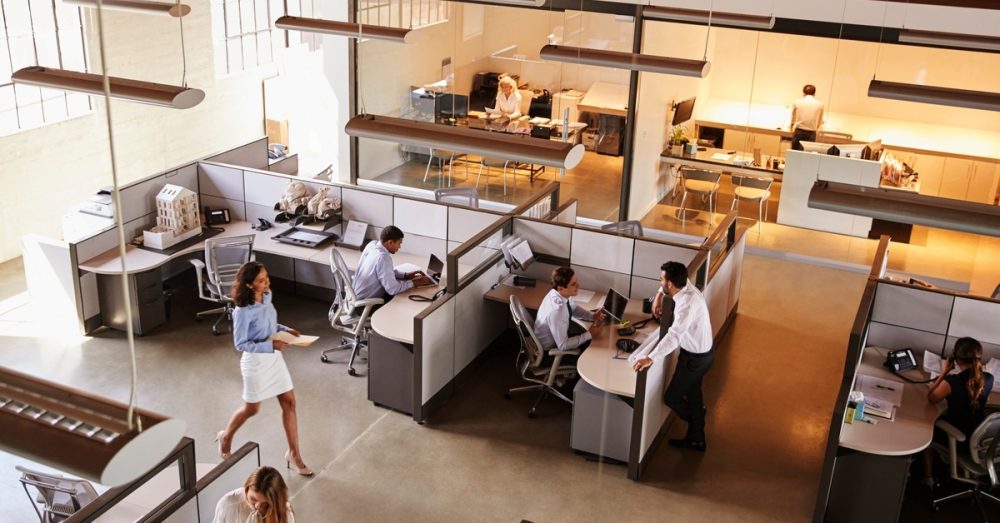
Before you start the installation, take time to assess your office space and define your goals. A clear understanding of your layout ensures that every wall you install serves a purpose, whether that’s improving privacy, creating meeting spaces, or controlling foot traffic.
Walk through the area and visualize how your team will move and work within the space. Identify departments or individuals who need quiet zones, and consider how to balance private offices with collaborative areas.
Next, measure the space carefully, noting the ceiling height, floor level changes, and any structural elements such as columns and HVAC ducts. Mark out potential locations for doors, windows, and electrical outlets.
Choose the Right Wall System
Permanent partitions come in various materials. While traditional drywall is a common choice, modular wall systems offer many of the same benefits while simplifying installation and long-term reconfiguration. These panels often arrive precut and ready for installation. Solid modular walls deliver privacy and integrate with wiring and ventilation systems.
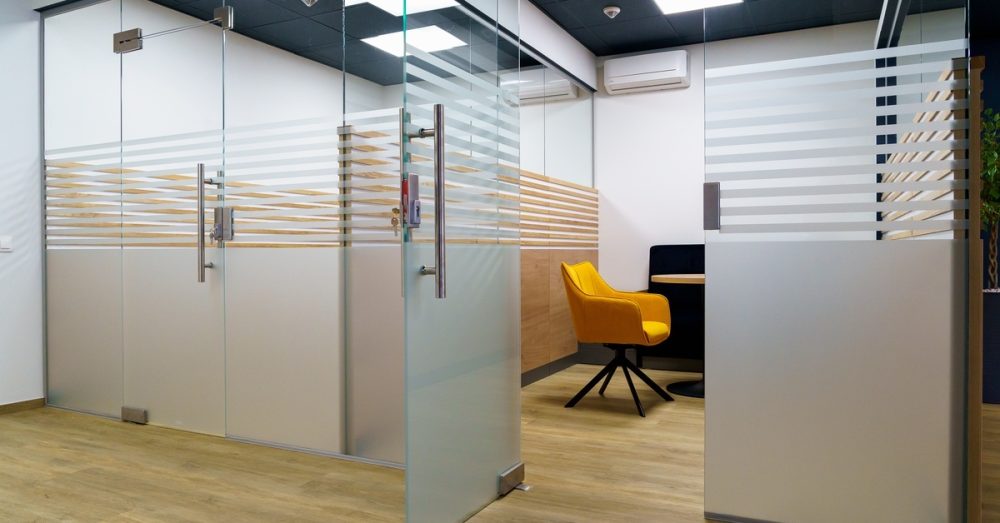
Glass partitions allow natural light to circulate while maintaining sound separation, but f you prioritize soundproofing, look at composite panels.
Gather Tools and Materials
Every installation requires a set of core tools. Here's what you’ll need:
- Level
- Measuring tape
- Drill
- Stud finder
- Utility knife
- Chalk line
Anchors, fasteners, and other hardware depend on the material and surface where you’ll secure the wall. Modular systems often include proprietary tracks or interlocking panels that reduce the number of tools needed. These components fit precisely and allow quick alignment, especially in large spaces or when integrating doors and windows.
Prepare the Work Area
When you’re ready to start the installation process, clear all obstacles from the workspace, and mark wall positions using chalk or tape. Ensure that your marks account for door openings, walkways, and ceiling obstructions. Use a stud finder to identify secure anchor points if you're attaching panels to existing walls. Double-check measurements and alignment before drilling or anchoring anything.
If your layout includes access to HVAC or electrical systems, coordinate with technicians to plan proper connections. Early preparation facilitates integration and helps you avoid compliance issues.
Step-By-Step Installation Instructions
Here’s a step-by-step breakdown of how to permanently install office partition walls yourself.
Install Floor and Ceiling Tracks
Using a chalk line and level, mark where the bottom and top tracks will go. Secure the floor track to the concrete or subfloor using anchor bolts. Align the ceiling track directly above, and fasten it to the joists or grid. For drop ceilings, you may need to install cross-bracing for added support.
Add Vertical Studs or Modular Frames
Install studs vertically between the tracks. Modular systems may have premeasured vertical supports that slot into place. Ensure each stud is plumb before securing it. For added strength, use metal reinforcements at corners and doorway openings.
Integrate Electrical or HVAC Elements
Run conduit or cabling through the stud framework or integrated modular channels. Be sure to comply with local building codes, especially if you’re adding outlets, switches, or thermostats.
For climate-controlled rooms or cleanrooms, install HVAC vents or filtration systems as required. Modular wall systems from National Partitions may include optional chase walls to conceal these elements while maintaining access for service.
Install Insulation
For soundproofing or thermal control, add insulation batts between studs. This is especially useful in conference rooms, executive offices, or client-facing areas.
Apply Panels or Drywall
Secure wall panels or drywall sheets to the frame. Modular panels will often slide or snap into place, minimizing the need for cutting or sanding. Add any trim, corner guards, or endcaps once the panels are in place.
Install Doors and Windows
Install door frames and hang doors according to the manufacturer’s instructions. If you're incorporating glass panels, secure them using approved brackets or gaskets. National Partitions offers pre-hung doors and window modules that speed up this process and ensure a professional finish.
Ensure Code Compliance and Conduct Safety Checks
Always follow local building codes, ADA requirements, and fire safety regulations when building permanent partitions. Modular systems from reputable manufacturers typically meet or exceed these standards, but it’s important to review product specifications and, if needed, obtain permits.
Also ensure that your installed wall system allows for appropriate egress routes and doesn’t block fire sprinklers or alarms. It must maintain ceiling height requirements and not exceed weight restrictions for the floor.
When To Call in the Experts
Large projects or walls with built-in technology require precision and experience. If your design includes sound-rated or fire-rated components, licensed contractors can ensure proper placement and sealing.
National Partitions offers professional planning, engineering, and installation services. Our experts can speed up the entire process while ensuring your office meets every requirement from day one. You can avoid downtime or disruptions by letting our certified team manage the process from delivery to final inspection.
If you want to create a workplace designed for efficiency and longevity, install permanent modular office wall systems from National Partitions. Our high-performance solutions provide a lasting structure that supports your daily operations without constant maintenance or costly updates.