

Warehouses face mounting pressure to increase fulfillment speed while controlling costs. The difference between thriving and struggling with this demand comes down to one critical factor: how well you design your space.
A strategic approach to organizing your warehouse space can lead to improved logistics flow and better efficiency. Let’s look at how to transform your warehouse into a productivity powerhouse.
Analyze the Existing Space
Before you move anything, take time to observe and assess the current layout. Watch how your staff navigates the facility. Where do they slow down? Where do delays or backups occur?
Walk through the entire flow from receiving to shipping. Look for inefficient routes, overcrowded areas, and locations where products or equipment tend to accumulate. These areas typically indicate broken flow and missed efficiency opportunities.
Examine Habits
Sometimes, inefficiencies come from outdated habits. For instance, equipment may remain in the same spot for years, even though it would function more effectively in a different area. Identifying and correcting small issues can yield beneficial outcomes for the workflow.

Design the Layout for Movement, Not Just Storage
It’s tempting to design your warehouse around storage capacity. After all, more shelves mean more product, right? But if those shelves disrupt the natural flow of operations, they can create additional problems.
Start by identifying the main paths goods take through the facility. Arrange departments so goods can move forward without doubling back or zigzagging across the floor.
Apply the Golden Triangle Method
The golden triangle is a common method used in efficient kitchen design, but it also works well in warehouses. It involves placing the three most frequently used areas close together to minimize movement.
For warehouses, the golden triangle might include:
- Picking stations.
- Packing stations.
- High-demand inventory zones.
Keeping these areas near one another reduces travel time and increases employee productivity without adding to their workload.
Use Vertical Space Wisely
When floor space is limited, look up. Many warehouses have high ceilings that go unused. Vertical storage solutions, such as tall shelving units, mezzanines, or overhead racking, enable you to maximize your storage space.
Be sure to use proper labeling systems so employees can quickly identify stored items. Lift equipment or mobile ladders can help people safely access higher shelves.
By using the full height of your warehouse, you create more breathing room on the floor for sorting, staging, or movement zones.
Set Up Defined Zones
Warehouse chaos commonly stems from undefined areas. When materials, tools, or products drift between functions, the workflow becomes cluttered and inefficient.
To correct this, establish distinct zones for major operations. Receiving and inspection areas should be close to the loading dock but separate from your storage and picking sections. Create space for staging outgoing orders and processing returns.
When you’re done, mark each zone with clear signage or floor tape to ensure visibility. When everyone knows where to go—and where not to go—it reduces confusion and improves both speed and safety.
Improve Flexibility With Modular Systems
Warehouses need to evolve as business demands shift. However, permanent construction rarely offers the required adaptability. Instead, many facilities turn to modular enclosures to define space and create new work areas. You can install these flexible, prefabricated structures quickly and reconfigure them as needed.
Utilize modular systems to construct floor offices, inspection rooms, temperature-controlled zones, or isolated workspaces without compromising the overall layout. You can even add mezzanines or stackable modules.
Optimize Inventory Placement
You should organize your inventory based on the frequency of item usage. This technique is often referred to as ABC analysis:
- A items: Store high-demand products front and center.
- B items: Store medium-frequency items at eye level.
- C items: Store low-demand products farther away or higher up.
Reorganize inventory so your team isn’t wasting time navigating to distant shelves for high-volume items. This improves pick times and reduces strain on your workforce.
Utilize barcode scanners, shelf labels, and digital tracking to maintain organized and current inventory logs.
Implement Lean Warehouse Practices
Lean principles focus on eliminating waste and improving workflow. In the warehouse, this means reducing unnecessary movement, minimizing excess inventory, and streamlining repetitive processes.
Regularly walk the floor with your team to spot inefficiencies and invite their feedback. Frontline workers typically have the best insights into how to improve workflow.
Invest in Automation and Tech
Technology can play a transformative role in warehouse logistics. Modern tools help organize space, track movement, and optimize labor.
- Warehouse management systems (WMS) track inventory, monitor order fulfillment, and reduce errors.
- Automated storage and retrieval systems (AS/RS) minimize floor space needs and improve speed.
- Voice-picking technology guides employees with audio cues, improving speed and accuracy.
- Radio frequency identification (RFID) and barcode scanning speed up the receiving, storing, and tracking of products.
Automation supports better space utilization by reducing the need for bulky workstations or redundant labor zones.
Train Staff and Standardize Processes
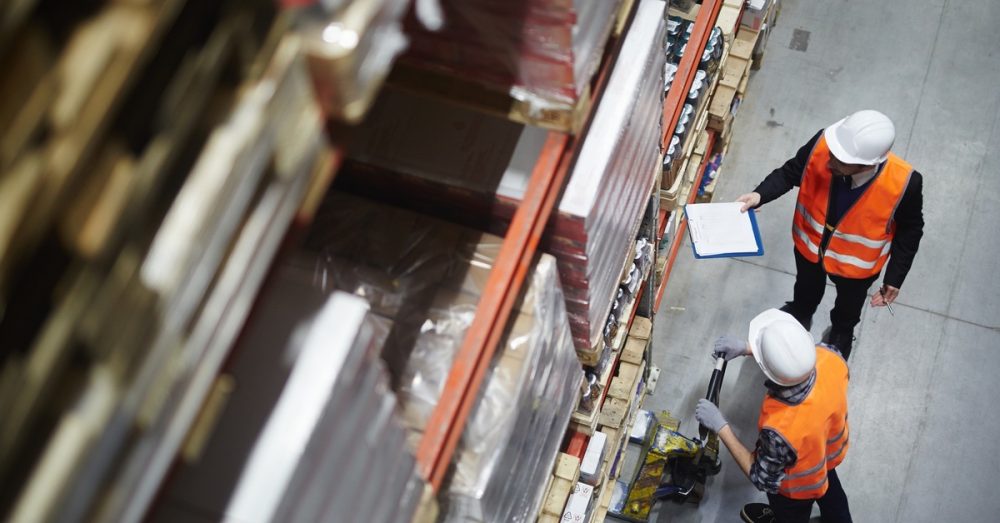
Even the best layout won’t work if employees don’t know how to use the space. Training and clearly documented procedures are essential to ensure that team members know the new operations and adhere to safety standards.
Use visual aids—such as diagrams, floor maps, signage, and color-coded areas—to reinforce key pieces of information. These tools help new hires get up to speed faster and assist existing staff in staying aligned with protocols.
Make Space for Returns and Damaged Goods
Damaged goods can quickly disrupt warehouse flow if you do not handle them properly. Without a designated space, these items often accumulate in walkways or congest active picking areas.
Set aside a specific area for damaged merchandise and assign team members to process these goods regularly. An organized damaged goods area ensures that these items do not get in the way.
Build a Smarter, More Agile Warehouse
Organizing warehouse space for better logistics flow creates a dynamic environment where every action supports your core operations. Your warehouse becomes faster, safer, and more efficient.
If you’re ready to start upgrading your layout, call National Partitions. We provide modular solutions that can optimize your space without the need for costly or permanent construction.