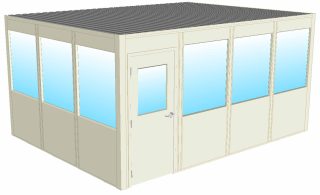
In-Plant Modular Office 12x16x9-high 9383.00
4 Wall Configuration Includes Ceiling, Roof, Standard Electrical Kit and Steel Door. Windows are optional. Layout is Customized to Your Requirement.
View Details


National Partitions offers expertly built in-plant office buildings, designed to provide functionality while seamlessly integrating into your facility. These offices, available in configurations greater than 160 square feet, truly enhance productivity and focus! Whether you’re looking for portable in-plant offices for flexible placement or streamlined prefab buildings, we’ve got you covered. Our structures are not just durable—they’re efficient too.
They feature stand-out qualities like high ceilings, sturdy steel doors, and handy electrical kits, all ready to meet your diverse operational needs. Plus, with custom layouts and optional windows, our in-plant office buildings adapt perfectly to your unique vision!
At National Partitions, we bring decades of experience to the table, making the journey from concept to delivery a breeze. Let us help you transform your workspace hassle-free. Reach out to us today to explore solutions tailored to your facility’s goals!
4 Wall Configuration Includes Ceiling, Roof, Standard Electrical Kit and Steel Door. Windows are optional. Layout is Customized to Your Requirement.
3 Wall Configuration Includes Ceiling, Roof, Standard Electrical Kit and Steel Door. Windows are optional. Layout is Customized to Your Requirement.
2 Wall Configuration Includes Ceiling, Roof, Standard Electrical Kit and Steel Door. Windows are optional. Layout is Customized to Your Requirement.
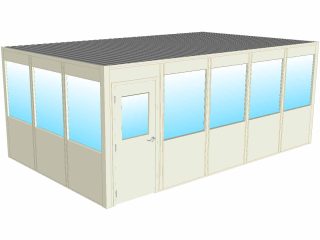
4 Wall Configuration Includes Ceiling, Roof, Standard Electrical Kit and Steel Door. Windows are optional. Layout is Customized to Your Requirement.
3 Wall Configuration Includes Ceiling, Roof, Standard Electrical Kit and Steel Door. Windows are optional. Layout is Customized to Your Requirement.
2 Wall Configuration Includes Ceiling, Roof, Standard Electrical Kit and Steel Door. Windows are optional. Layout is Customized to Your Requirement.
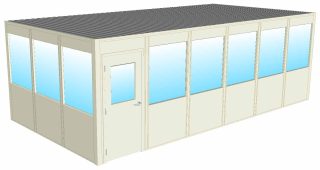
4 Wall Configuration Includes Ceiling, Roof, Standard Electrical Kit and Steel Door. Windows are optional. Layout is Customized to Your Requirement.
3 Wall Configuration Includes Ceiling, Roof, Standard Electrical Kit and Steel Door. Windows are optional. Layout is Customized to Your Requirement.
2 Wall Configuration Includes Ceiling, Roof, Standard Electrical Kit and Steel Door. Windows are optional. Layout is Customized to Your Requirement.
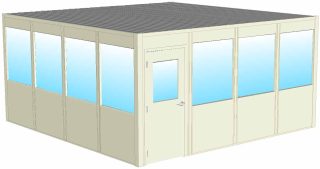
4 Wall Configuration Includes Ceiling, Roof, Standard Electrical Kit and Steel Door. Windows are optional. Layout is Customized to Your Requirement.
3 Wall Configuration Includes Ceiling, Roof, Standard Electrical Kit and Steel Door. Windows are optional. Layout is Customized to Your Requirement.
2 Wall Configuration Includes Ceiling, Roof, Standard Electrical Kit and Steel Door. Windows are optional. Layout is Customized to Your Requirement.
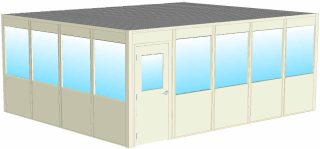
4 Wall Configuration Includes Ceiling, Roof, Standard Electrical Kit and Steel Door. Windows are optional. Layout is Customized to Your Requirement.
3 Wall Configuration Includes Ceiling, Roof, Standard Electrical Kit and Steel Door. Windows are optional. Layout is Customized to Your Requirement.
2 Wall Configuration Includes Ceiling, Roof, Standard Electrical Kit and Steel Door. Windows are optional. Layout is Customized to Your Requirement.
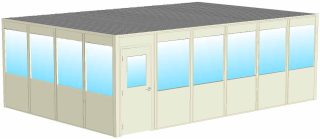
4 Wall Configuration Includes Ceiling, Roof, Standard Electrical Kit and Steel Door. Windows are optional. Layout is Customized to Your Requirement.
3 Wall Configuration Includes Ceiling, Roof, Standard Electrical Kit and Steel Door. Windows are optional. Layout is Customized to Your Requirement.
2 Wall Configuration Includes Ceiling, Roof, Standard Electrical Kit and Steel Door. Windows are optional. Layout is Customized to Your Requirement.

4 Wall Configuration Includes Ceiling, Roof, Standard Electrical Kit and Steel Door. Windows are optional. Layout is Customized to Your Requirement.
3 Wall Configuration Includes Ceiling, Roof, Standard Electrical Kit and Steel Door. Windows are optional. Layout is Customized to Your Requirement.
2 Wall Configuration Includes Ceiling, Roof, Standard Electrical Kit and Steel Door. Windows are optional. Layout is Customized to Your Requirement.
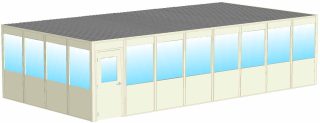
4 Wall Configuration Includes Ceiling, Roof, Standard Electrical Kit and Steel Door. Windows are optional. Layout is Customized to Your Requirement.
3 Wall Configuration Includes Ceiling, Roof, Standard Electrical Kit and Steel Door. Windows are optional. Layout is Customized to Your Requirement.
2 Wall Configuration Includes Ceiling, Roof, Standard Electrical Kit and Steel Door. Windows are optional. Layout is Customized to Your Requirement.
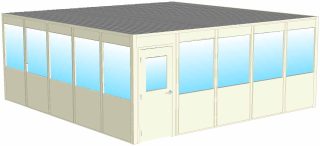
4 Wall Configuration Includes Ceiling, Roof, Standard Electrical Kit and Steel Door. Windows are optional. Layout is Customized to Your Requirement.
3 Wall Configuration Includes Ceiling, Roof, Standard Electrical Kit and Steel Door. Windows are optional. Layout is Customized to Your Requirement.
2 Wall Configuration Includes Ceiling, Roof, Standard Electrical Kit and Steel Door. Windows are optional. Layout is Customized to Your Requirement.
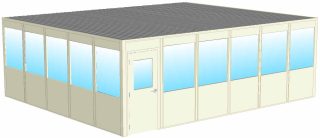
4 Wall Configuration Includes Ceiling, Roof, Standard Electrical Kit and Steel Door. Windows are optional. Layout is Customized to Your Requirement.
3 Wall Configuration Includes Ceiling, Roof, Standard Electrical Kit and Steel Door. Windows are optional. Layout is Customized to Your Requirement.
2 Wall Configuration Includes Ceiling, Roof, Standard Electrical Kit and Steel Door. Windows are optional. Layout is Customized to Your Requirement.
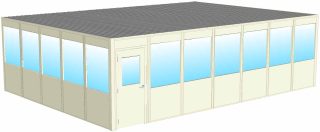
4 Wall Configuration Includes Ceiling, Roof, Standard Electrical Kit and Steel Door. Windows are optional. Layout is Customized to Your Requirement.
3 Wall Configuration Includes Ceiling, Roof, Standard Electrical Kit and Steel Door. Windows are optional. Layout is Customized to Your Requirement.
2 Wall Configuration Includes Ceiling, Roof, Standard Electrical Kit and Steel Door. Windows are optional. Layout is Customized to Your Requirement.
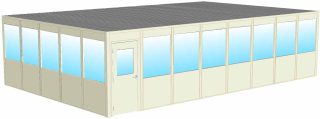
4 Wall Configuration Includes Ceiling, Roof, Standard Electrical Kit and Steel Door. Windows are optional. Layout is Customized to Your Requirement.
3 Wall Configuration Includes Ceiling, Roof, Standard Electrical Kit and Steel Door. Windows are optional. Layout is Customized to Your Requirement.
2 Wall Configuration Includes Ceiling, Roof, Standard Electrical Kit and Steel Door. Windows are optional. Layout is Customized to Your Requirement.
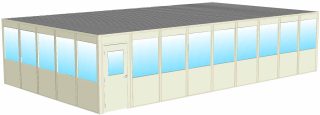
4 Wall Configuration Includes Ceiling, Roof, Standard Electrical Kit and Steel Door. Windows are optional. Layout is Customized to Your Requirement.
3 Wall Configuration Includes Ceiling, Roof, Standard Electrical Kit and Steel Door. Windows are optional. Layout is Customized to Your Requirement.
2 Wall Configuration Includes Ceiling, Roof, Standard Electrical Kit and Steel Door. Windows are optional. Layout is Customized to Your Requirement.
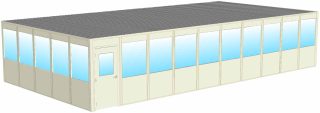
4 Wall Configuration Includes Ceiling, Roof, Standard Electrical Kit and Steel Door. Windows are optional. Layout is Customized to Your Requirement.
3 Wall Configuration Includes Ceiling, Roof, Standard Electrical Kit and Steel Door. Windows are optional. Layout is Customized to Your Requirement.
2 Wall Configuration Includes Ceiling, Roof, Standard Electrical Kit and Steel Door. Windows are optional. Layout is Customized to Your Requirement.
Try making your search less specific.